Architecture studio · Valencia

Architecture that carries your project.

Design, refurbishment and fit-out, with permits handled from start to finish. In Valencia, and wherever the project takes us.

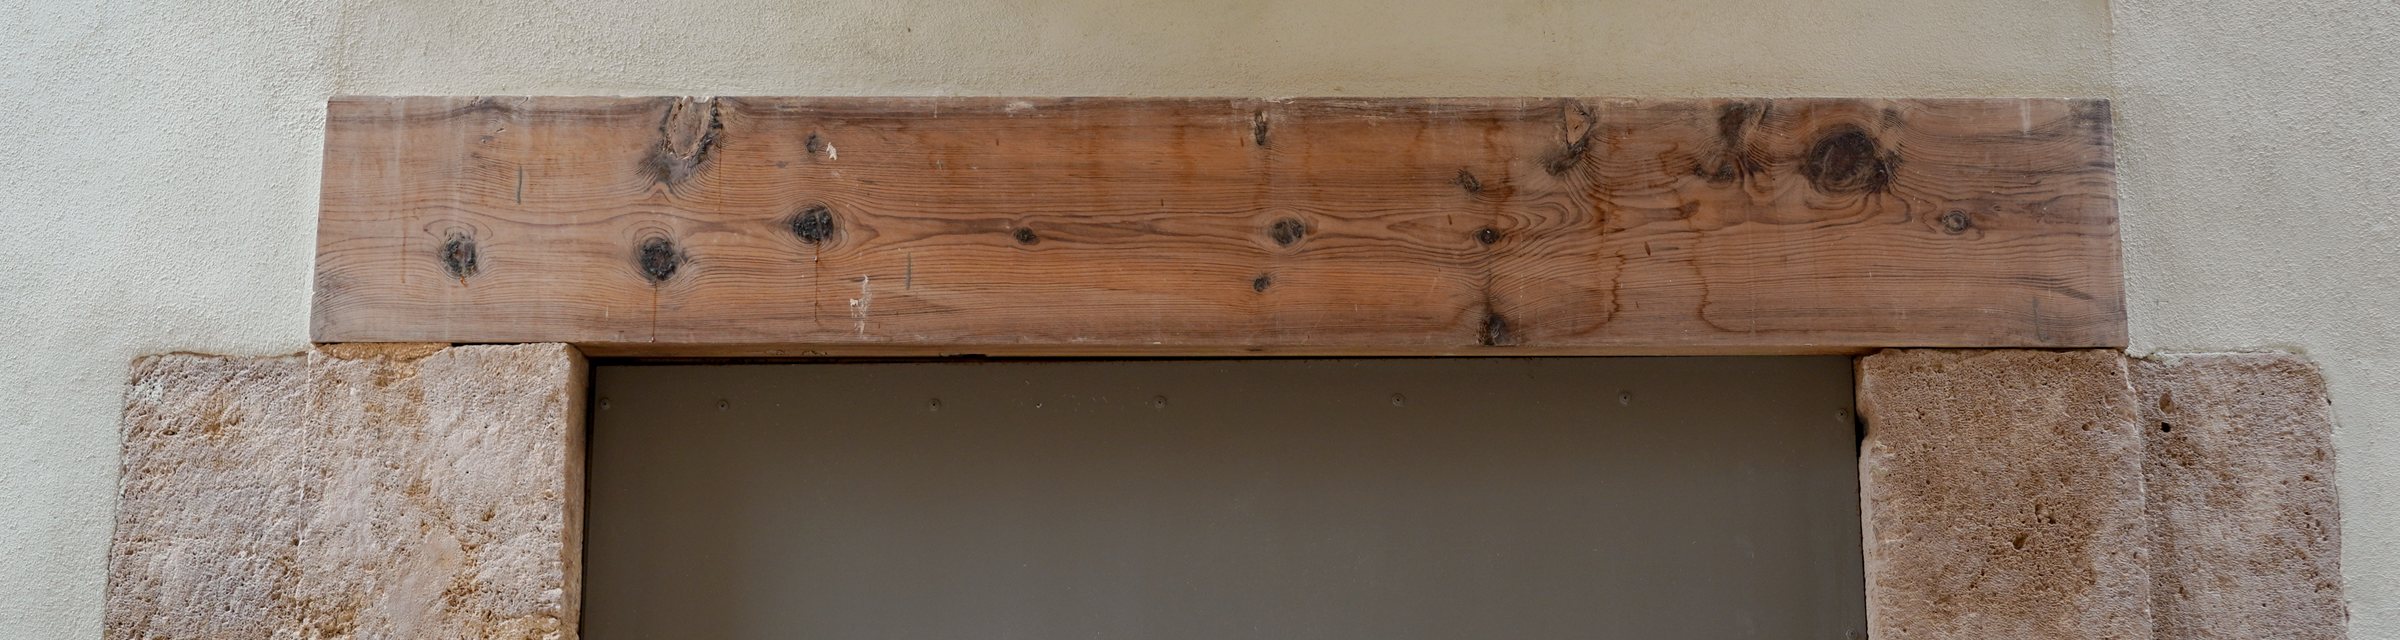
Timber lintel resting on two stone jambs on a façade in Ciutat Vella, Valencia
Llinda (lintel) · timber on stone jambsCiutat Vella · València

Services

From first sketch to handover.

We support every commission through all its stages: design, technical documentation, dealings with the authorities and construction.

Design and refurbishment

We design spaces for the people who will use them: homes, shops and offices that work well and are a pleasure to be in. We care about light, materials and every detail, and we follow the works through to completion.

  • Full home refurbishments
  • Fit-out of retail and hospitality premises
  • Office design and refurbishment
  • New-build projects
  • Site supervision

Permits and approvals

We prepare and submit the documentation to the City Council and follow the application until the permit is granted.

  • Activity and opening permits
  • Responsible declarations (declaración responsable)
  • Building permits
  • Changes of use and legalisations
  • Preliminary feasibility enquiries

Industry and logistics

We know industrial processes from the inside, and it shows in how we design industrial buildings and warehouses.

  • Industrial buildings and warehouses
  • Setting up industrial activities
  • Fire safety in industrial buildings (RSCIEI)
  • Warehouses with racking systems

Technical reports

Clear technical documentation to support decisions or meet regulations.

  • Technical reports and expert opinions
  • Building inspections (IEE)
  • Accessibility
  • Building Code (CTE) compliance

How we work

A clear process, no surprises.

At every stage you'll know where your project stands and what comes next.

  1. We listen

    A first meeting to understand what you need, your budget and your timeline.

  2. We check feasibility

    We review planning rules and regulations before you invest.

  3. We design

    We develop the design and the technical documentation with you.

  4. We handle permits

    We submit the application and deal with the authorities until the permit is granted.

  5. We build

    We supervise the works until the space is ready to use.

Sectors

Spaces to live and work in.

HousingRetailHospitalityOfficesIndustryLogistics

About

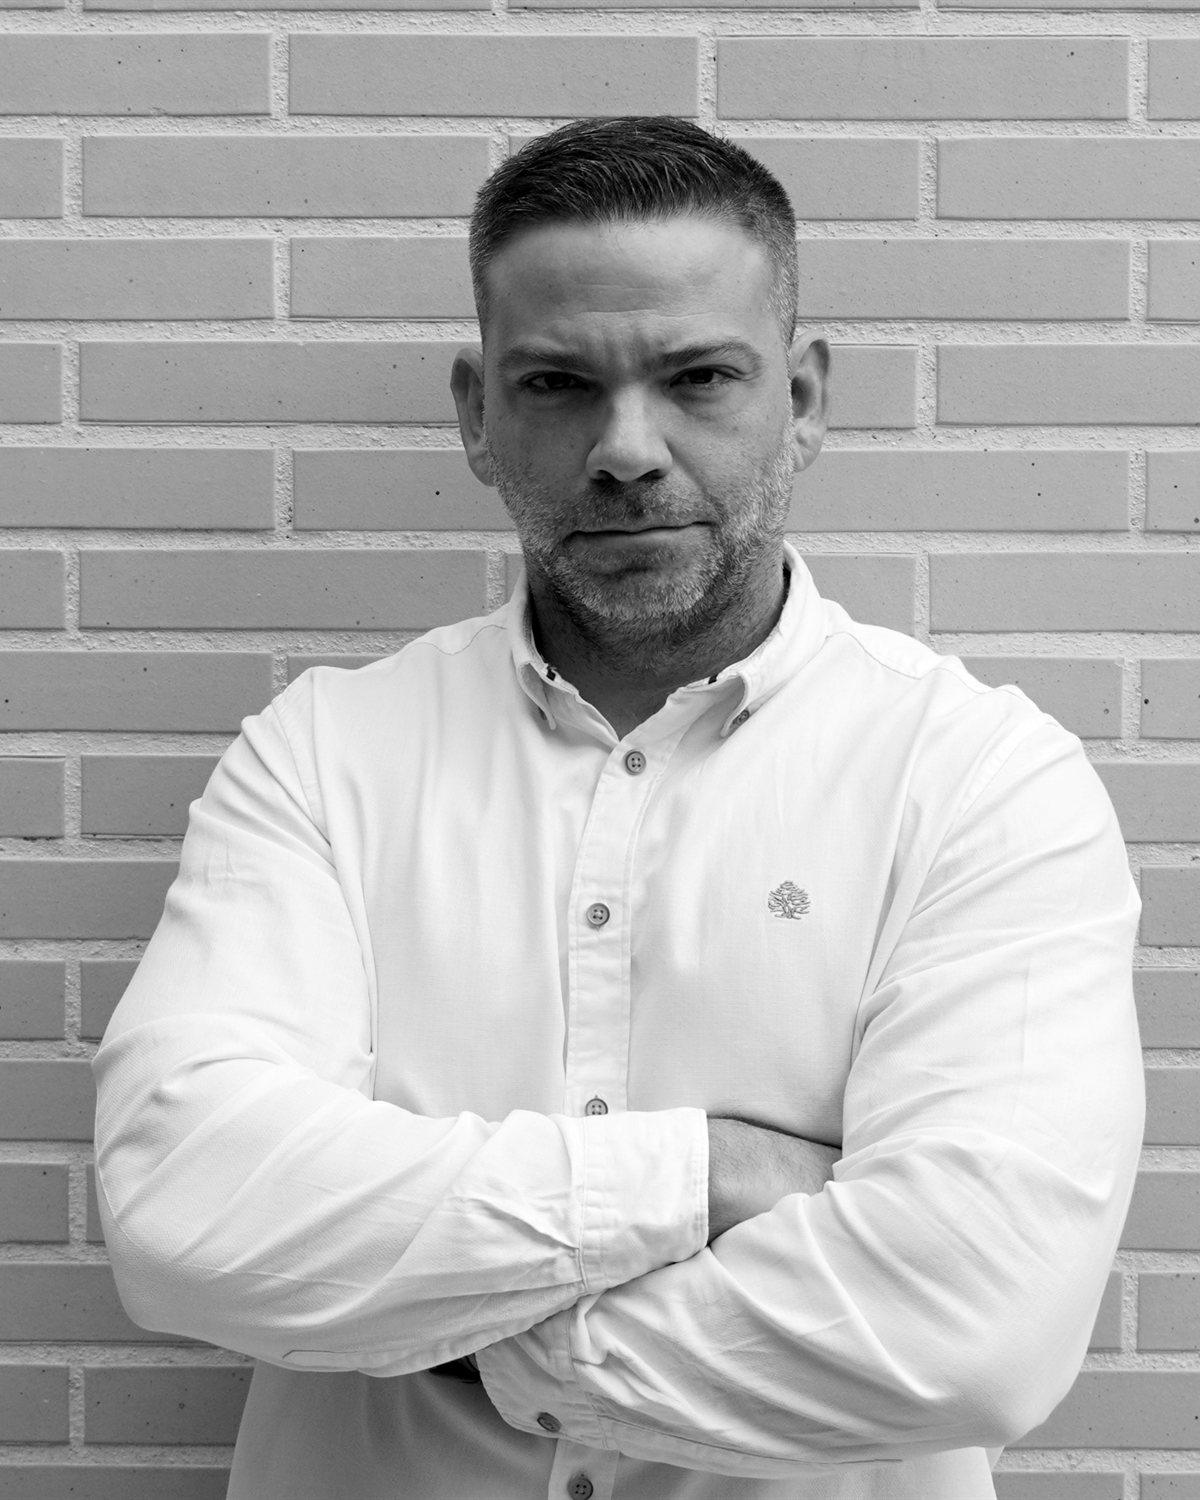
Raúl Ferrer Ricós, architect.

Black and white portrait of architect Raúl Ferrer Ricós, arms crossed, in front of a brick wall

Spaces have always been my way of looking at the world. Modern architecture, with its search for light, clarity and the essential, has shaped the way I live and the way I understand my profession.

I believe in architecture that starts with people: how they will live in a space, work in it or welcome others into it. Every project begins by listening and ends when the place works.

My path has also taken me beyond the studio. I have worked in the technical office of an industrial storage systems company and in the development of renewable energy projects, and I have trained in software development and in automation and robotics. From all of this I have brought method, knowledge of industrial processes and fluency with regulations and public authorities, which I now apply to every commission.

Llinda Studio brings these two things together: care for space and the ability to see every project through to the end.

Qualification
Architect
Registration
COACV no. 14510

Work

Built work and projects.

Interior refurbishment · Offices

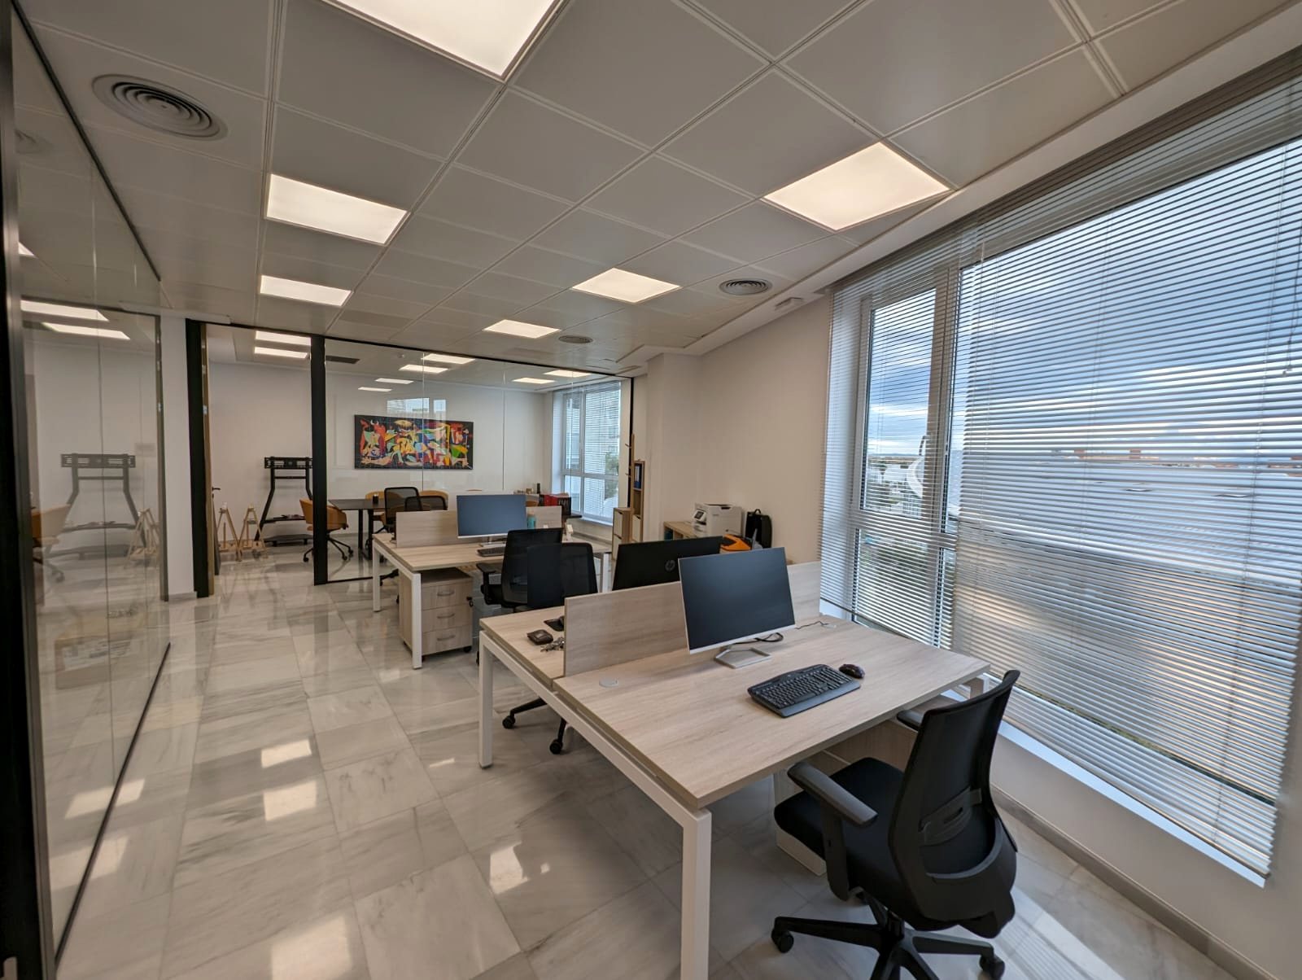
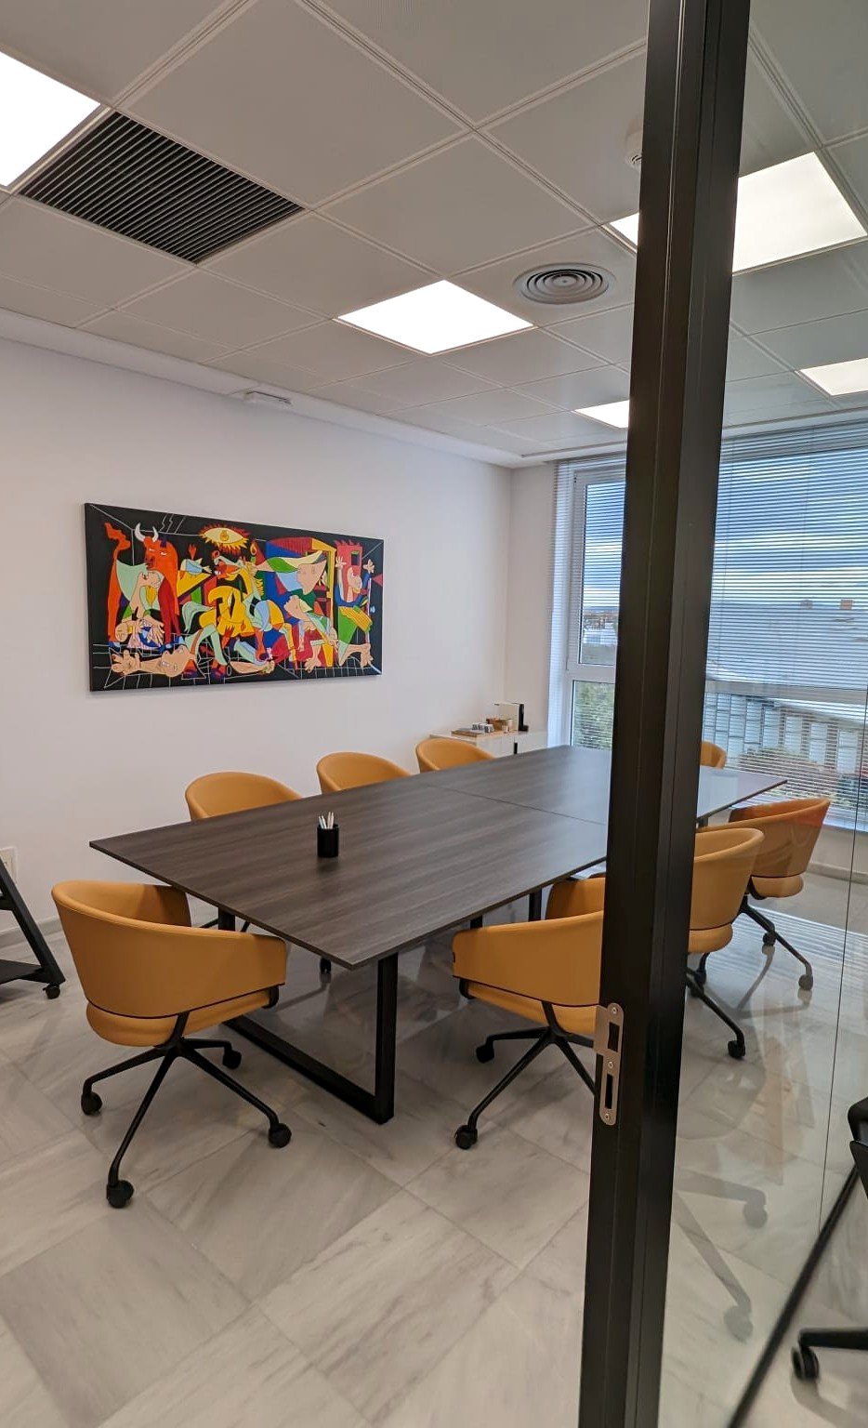
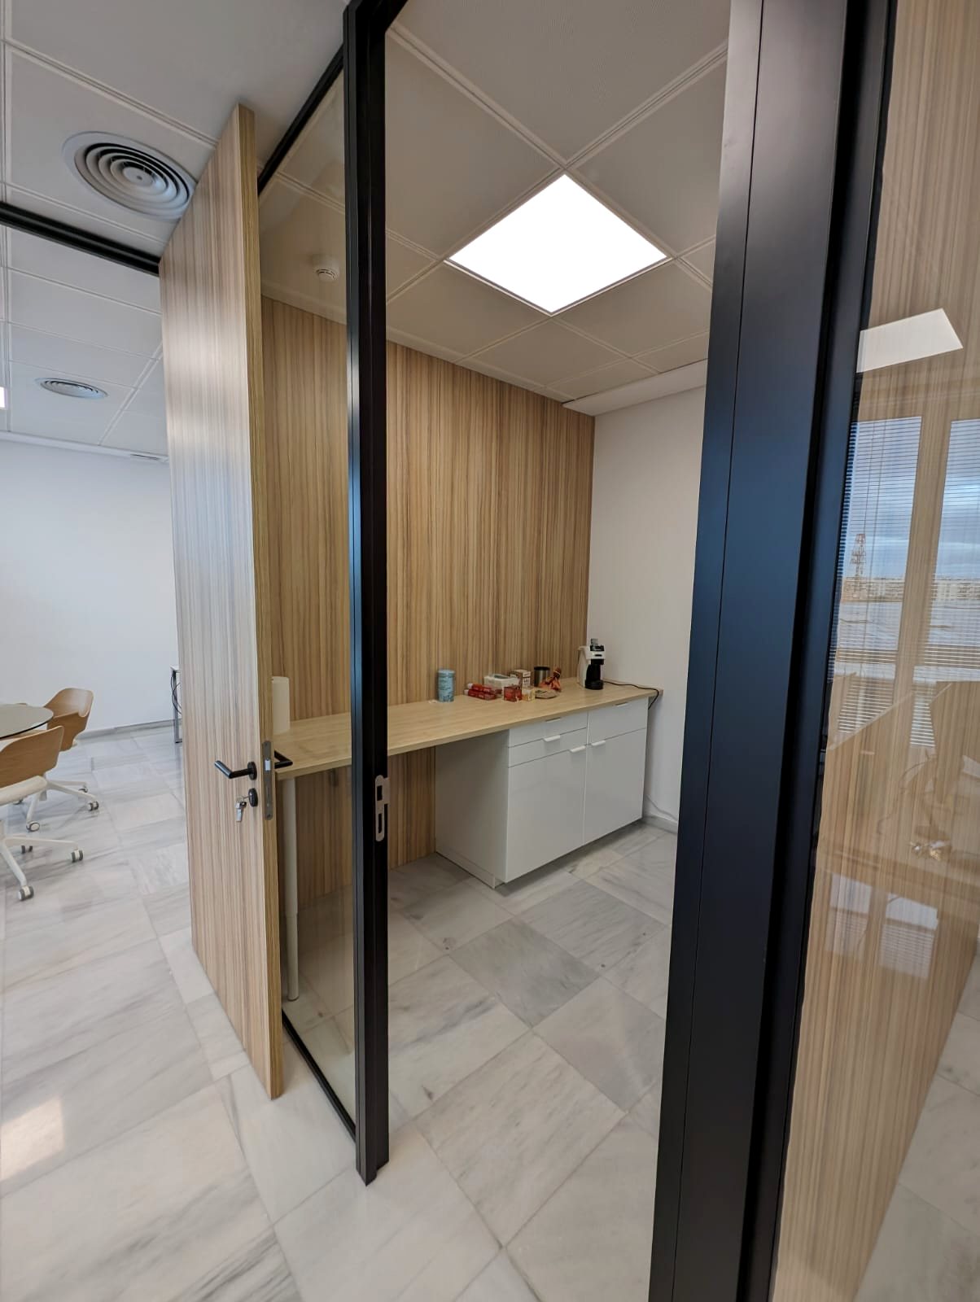
Offices in the Edificio Sorolla

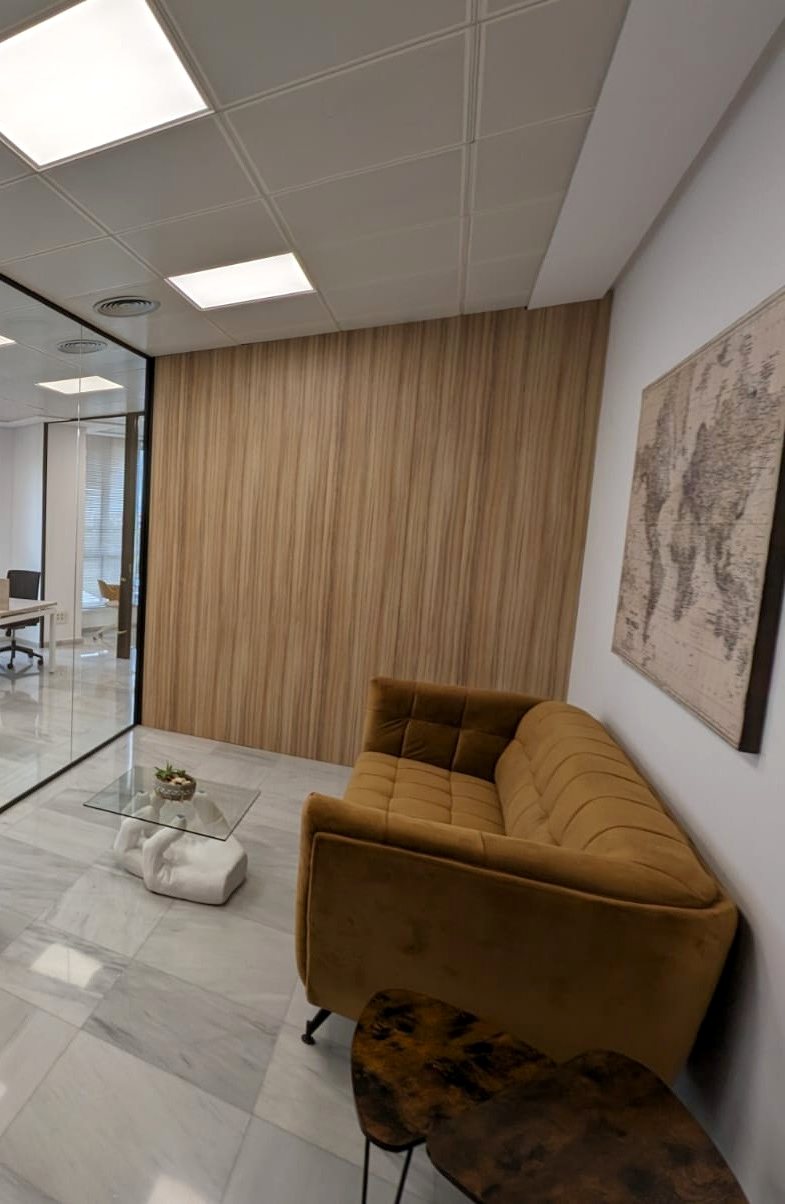
Refurbishment of an office floor with open views over the city. Workstations sit along the façade to make the most of daylight, while the meeting room and private offices are enclosed with black-framed glass partitions that keep the space visually continuous. Timber panelling lines the waiting area and the kitchenette.

Location
Edificio Sorolla · Av. de les Corts Valencianes, 58 · València
Use
Offices

Apartment subdivision · In design

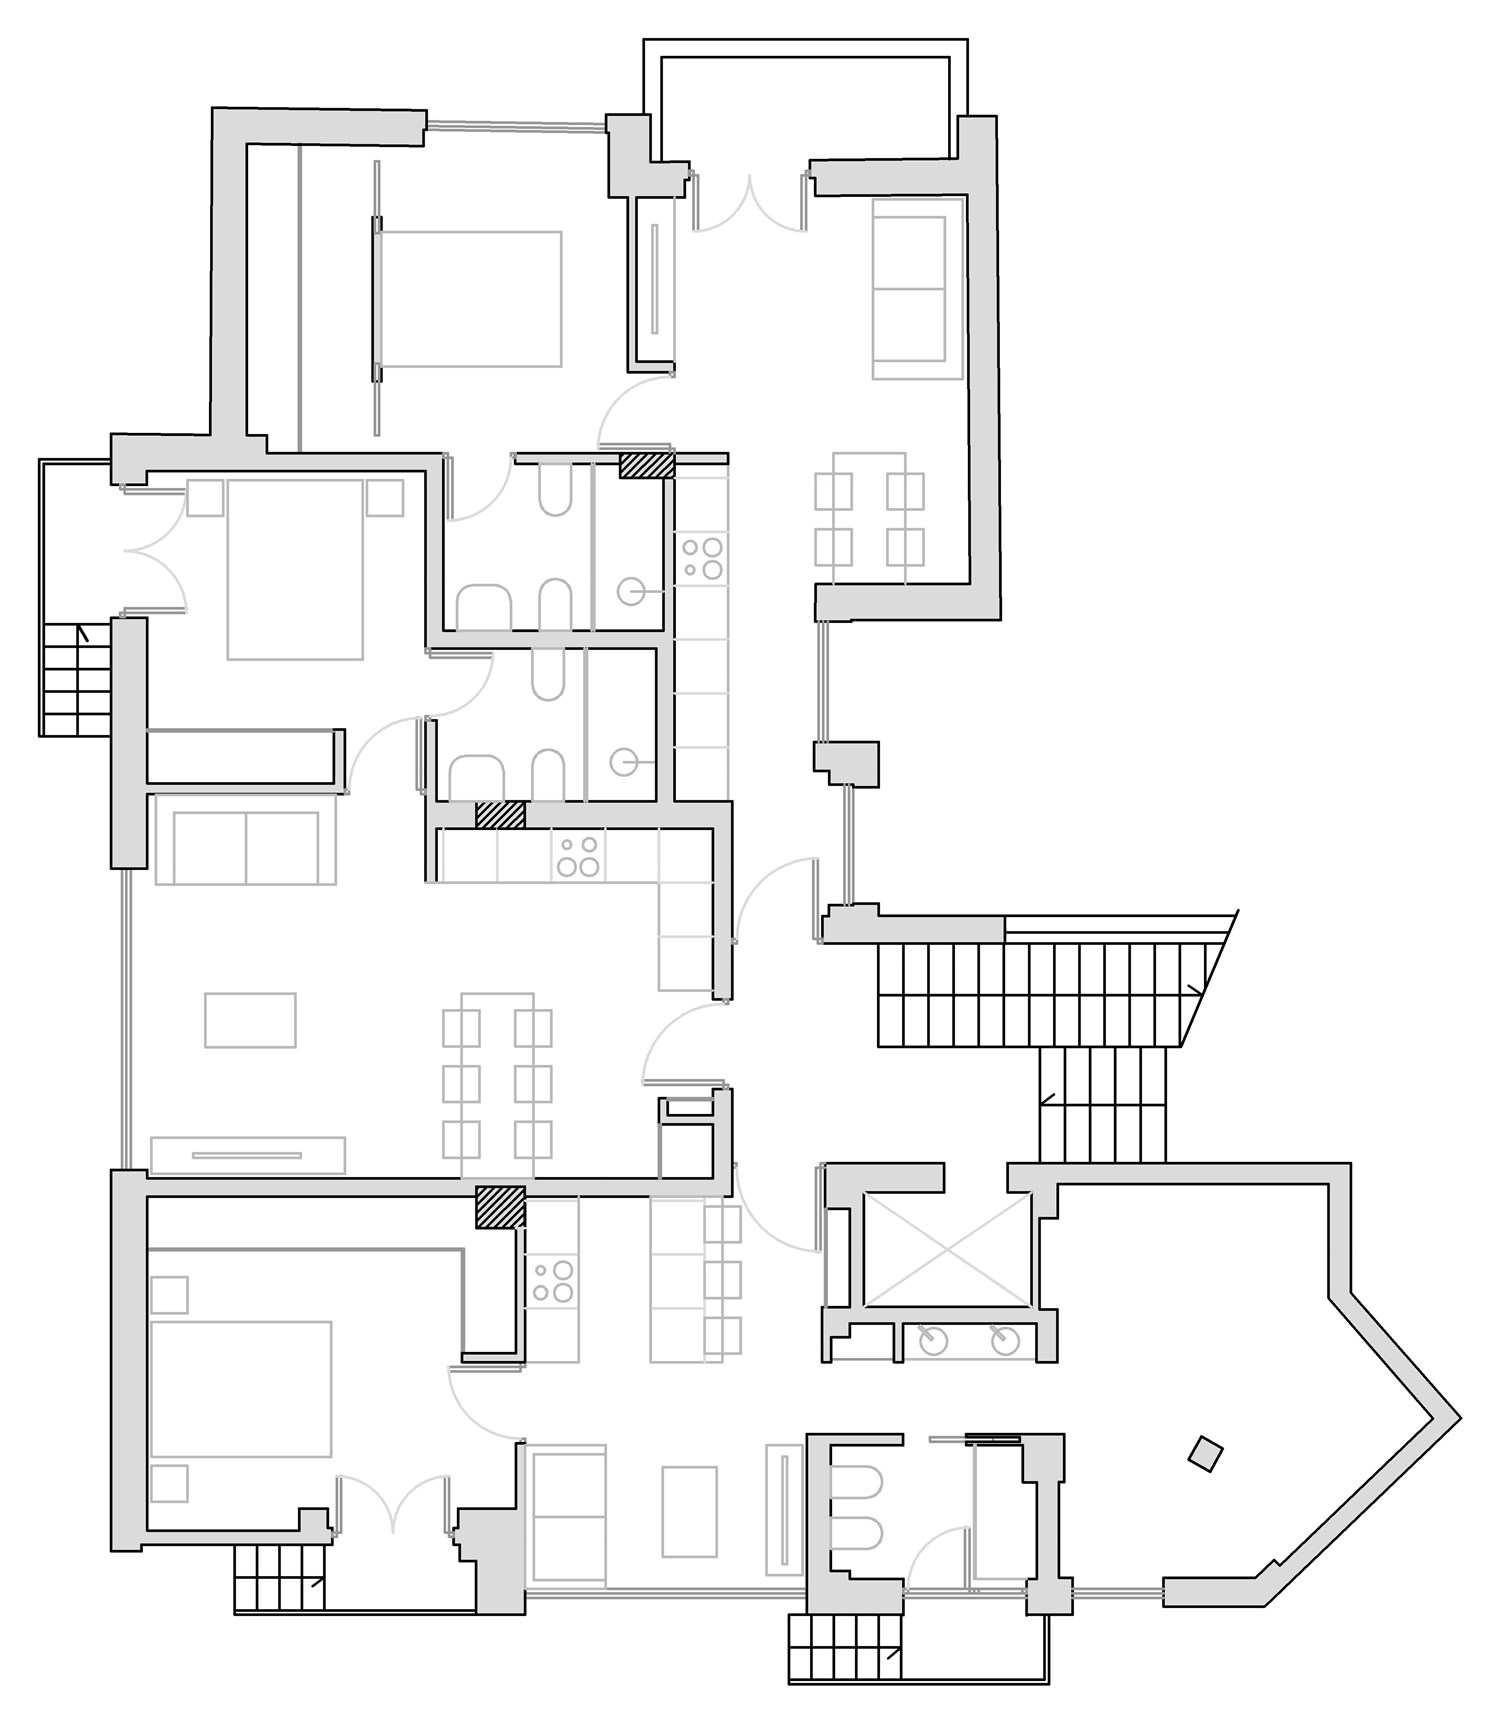
Three apartments in Rome

Subdivision of a large apartment into three independent units. The new layout gives each unit its own entrance, bedroom, bathroom, kitchen and living area, and makes use of the façades so that every main room receives natural light.

Location
Rome · Italy
Use
Residential
Status
In design
Floor plan of a large apartment subdivided into three units
Floor planRome

Contact

Tell us about your project.

We reply within 48 working hours. The first consultation comes with no obligation.

Phone
+34 678 92 78 27
Email
contact@llindastudio.com
Area
Valencia and its metropolitan area. Projects throughout Spain.

When you send it, your email app will open with the enquiry ready for contact@llindastudio.com.